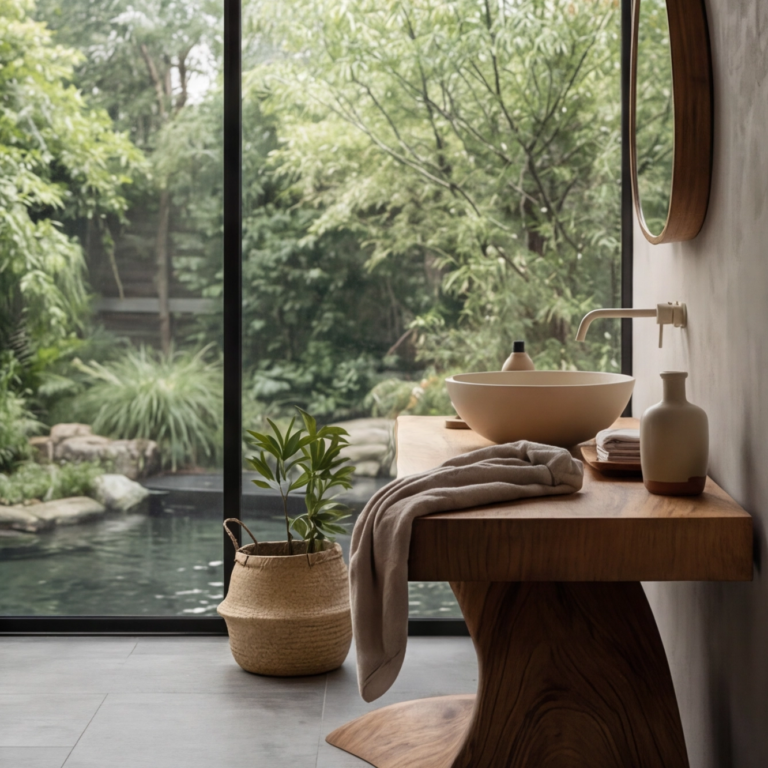
A well-designed bathroom vanity does far more than hold a sink. It defines how the room functions, how much storage you gain, and how polished the entire space feels. In bathrooms with unusual footprints, tight corners, sloped ceilings, narrow walls, or shared-user demands, a standard off-the-shelf cabinet often leaves valuable space unused. That is where custom planning becomes the smart solution.
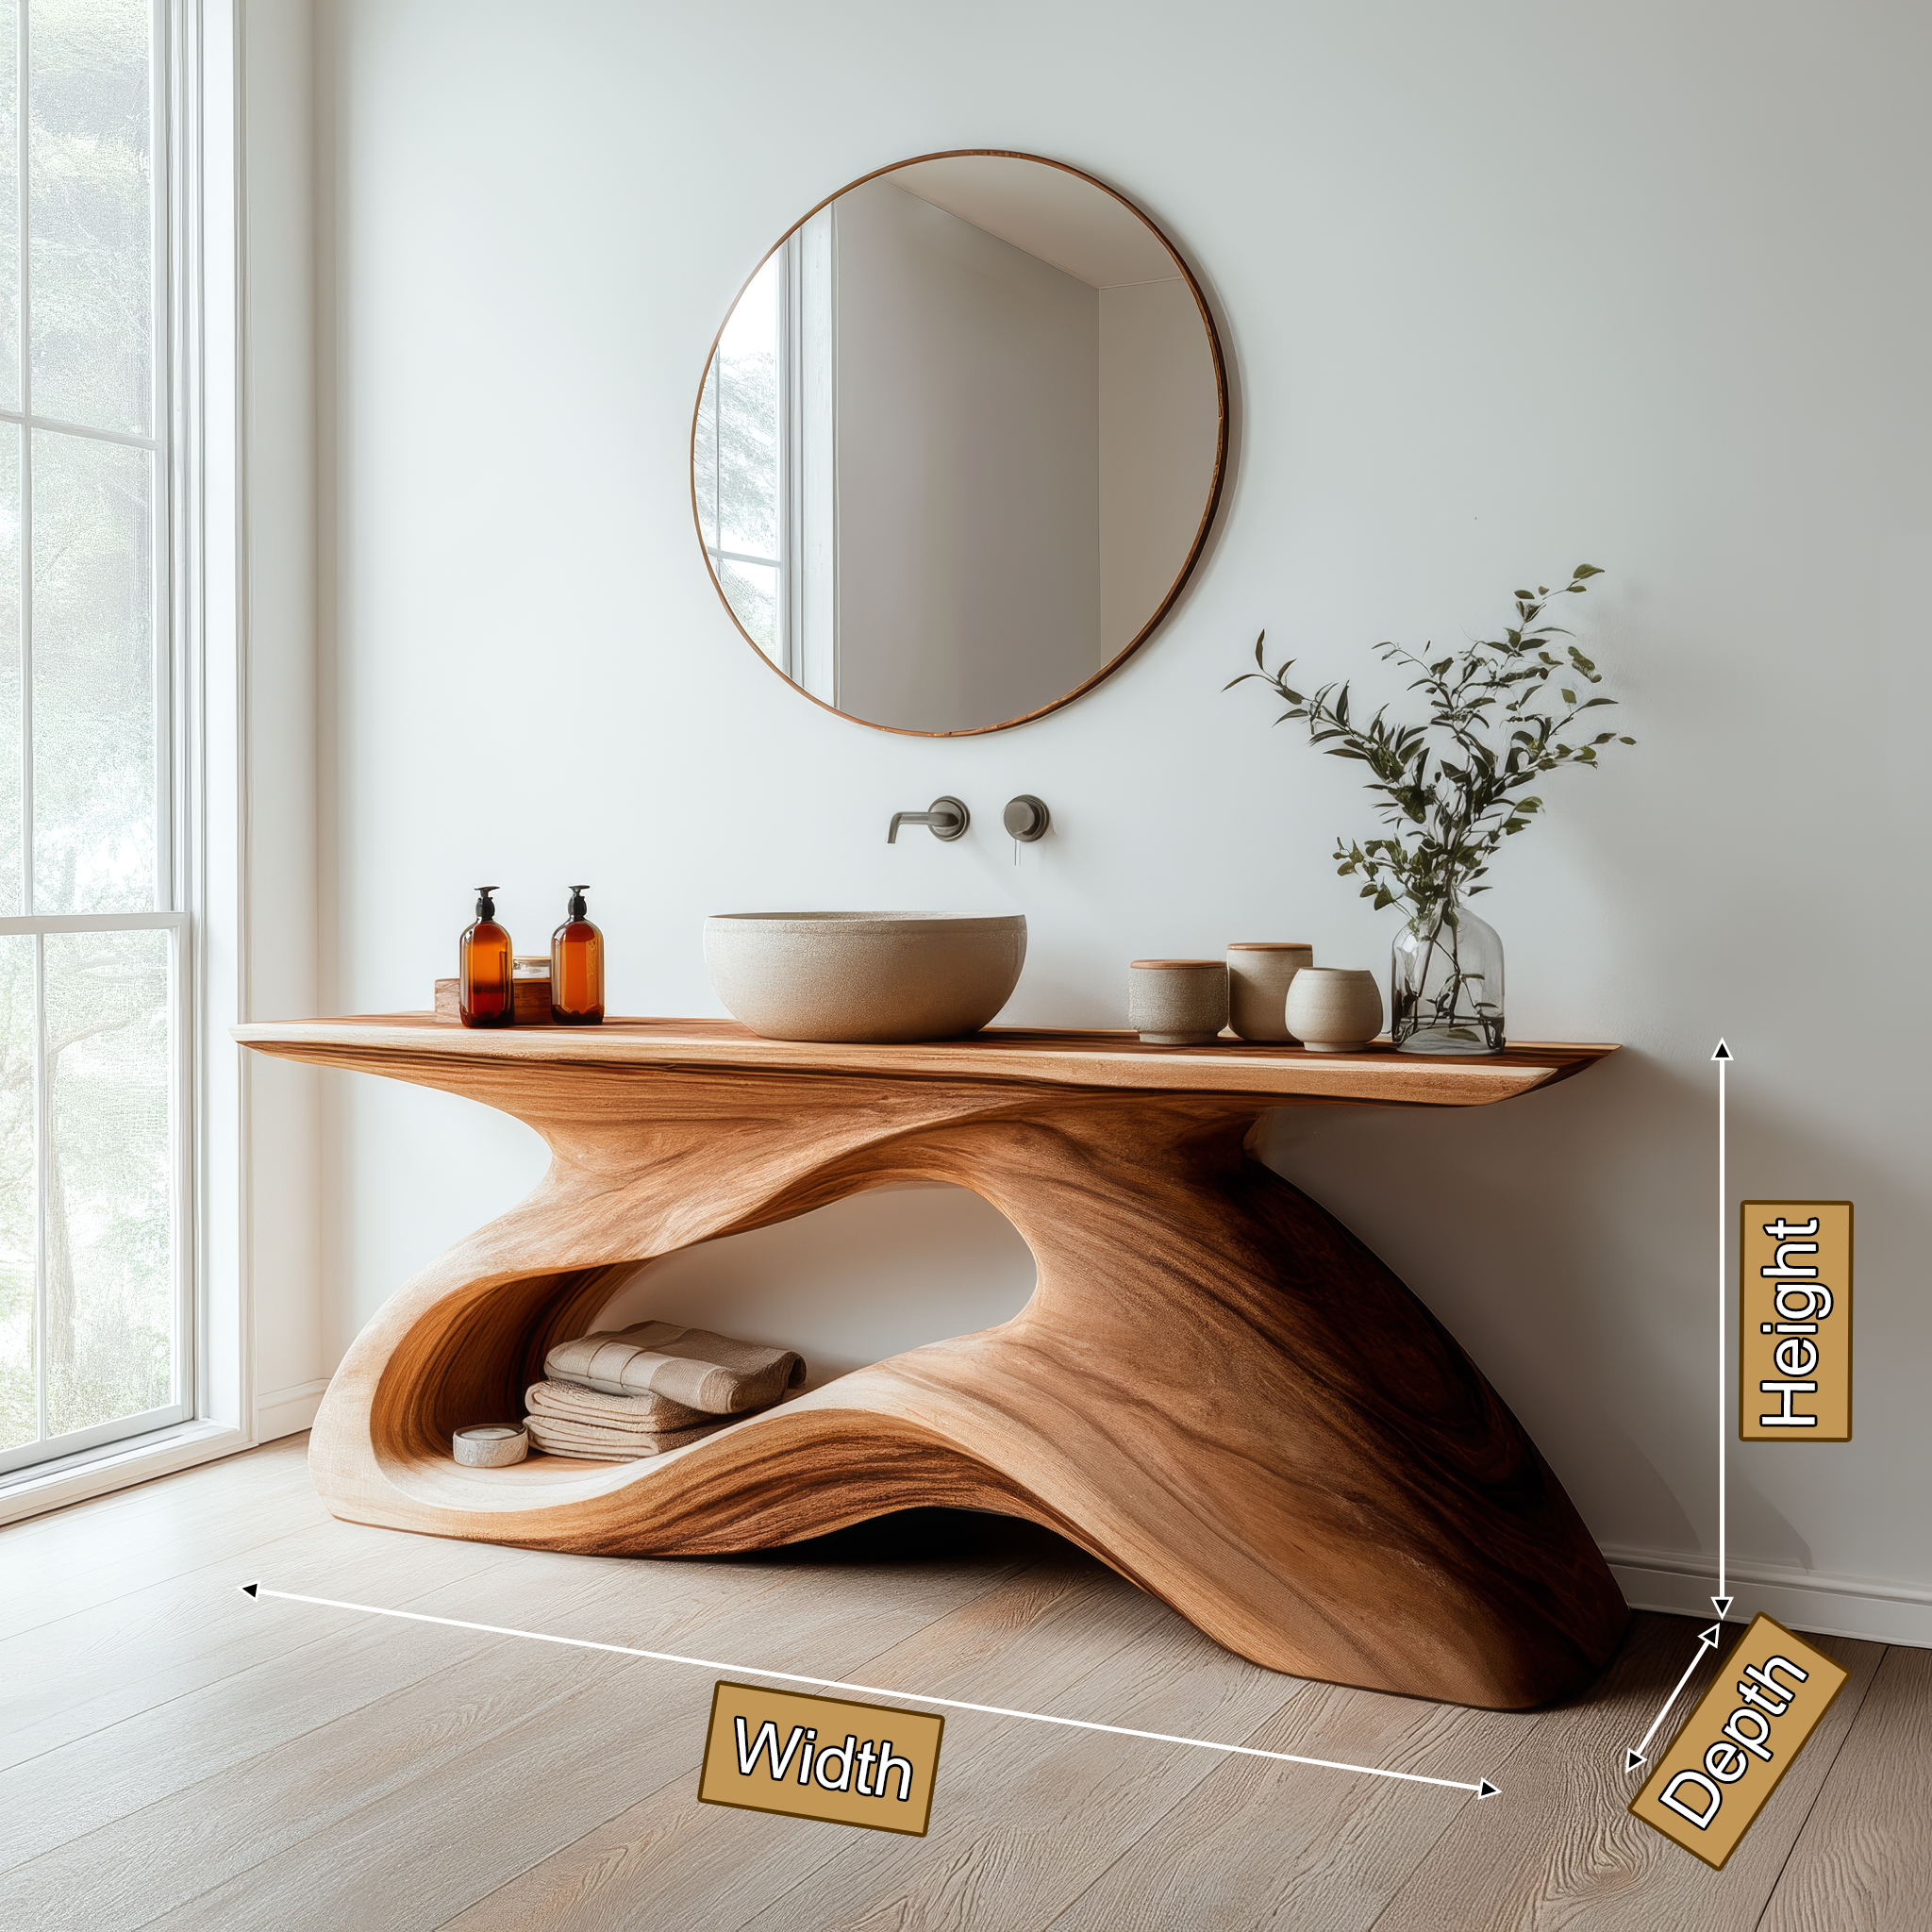
A custom vanity allows you to shape the room around real needs instead of forcing your routine to fit generic dimensions. Whether you are designing a compact powder room, a family bath, a luxury primary suite, or an accessible layout, the right vanity can improve traffic flow, maximize storage, and bring visual balance to the room. From a warm wood bathroom vanity to a sleek japandi bathroom vanity, custom options make it possible to combine function with a signature look.
Why a Custom Bathroom Vanity Makes Sense
Many bathrooms have design constraints that make stock cabinetry difficult to use effectively. A custom wood bathroom vanity can be built to exact width, depth, and height requirements, helping homeowners avoid awkward gaps, poor drawer access, and wasted wall space.
- Better fit: Built for alcoves, corners, narrow walls, and asymmetrical room layouts.
- Improved storage: Tailored drawer sizes, pull-outs, dividers, and hidden compartments.
- Style flexibility: Easier to match finishes, hardware, sink types, and countertop materials.
- User-focused function: Designed for single users, couples, kids, guests, or aging-in-place needs.
- Higher design value: A vanity made specifically for the room often looks more refined and intentional.
In practical terms, custom design eliminates compromise. If you need deeper drawers on one side, an open shelf below, integrated electrical access, or a reduced depth profile for a narrow passage, those details can be planned from the start.
Start With the Bathroom Layout
The best vanity designs begin with the room itself. Before choosing materials or style, evaluate dimensions, clearance, plumbing locations, door swing, natural light, and how users move through the space. A beautiful vanity that obstructs drawers, crowds the toilet, or creates bottlenecks will never feel successful.
Measure these key factors:
- Overall wall width available for the vanity
- Ideal vanity depth without limiting circulation
- Distance to doors, shower glass, and toilet centerline
- Plumbing rough-in locations
- Mirror and lighting placement
- Ceiling height restrictions, especially under slopes or dormers
Once those constraints are clear, custom sizing becomes much easier. This is especially important when planning a single sink wood bathroom vanity in a compact space or a larger shared vanity for multiple users.
Custom Vanity Ideas for Small Bathrooms
Small bathrooms benefit the most from custom solutions. Every inch matters, and standard cabinets can project too far into the room or leave unusable filler spaces at the sides. A shallower vanity, floating installation, or offset sink placement can dramatically improve comfort.
1. Choose a Reduced-Depth Vanity
In narrow bathrooms, a custom vanity with a depth of 16 to 20 inches can preserve walking space while still offering meaningful storage. Pairing a slimmer cabinet with a compact sink can maintain function without making the room feel cramped.
2. Use a Floating Bathroom Vanity
Wall-mounted designs create more visible floor area, which makes small bathrooms appear larger. A floating wood bathroom vanity also allows under-cabinet lighting and easier cleaning.
3. Offset the Sink for Better Drawer Access
Rather than centering the sink, a custom layout can shift it slightly to one side and free up a stack of full drawers on the other. This is particularly useful in guest bathrooms or powder rooms where countertop storage is minimal.
4. Build Up, Not Out
If floor footprint is limited, vertical efficiency matters. Add tall side drawers, open shelving, or a coordinating recessed medicine cabinet to supplement vanity storage without consuming more space.
Smart Vanity Solutions for Large Bathrooms
Larger bathrooms create different opportunities and challenges. The vanity must feel scaled to the room, not undersized or visually lost. This is where expansive custom cabinetry, premium finishes, and tailored zones can create a more luxurious and efficient environment.
1. Create Separate User Zones
In shared bathrooms, individualized sink and storage zones improve daily routines. A double sink wood bathroom vanity can include separate drawer banks, integrated outlets, and personalized countertop space for each user.
2. Add a Center Tower or Linen Section
If wall space allows, a central storage tower between sink areas provides closed storage for towels, backup toiletries, and grooming tools. This configuration also helps visually organize a long vanity wall.
3. Mix Closed and Open Storage
Large bathrooms often benefit from layered storage. Keep everyday essentials hidden behind drawers and doors, then add open cubbies or shelves for rolled towels, baskets, or decorative accents.
4. Introduce Furniture-Style Details
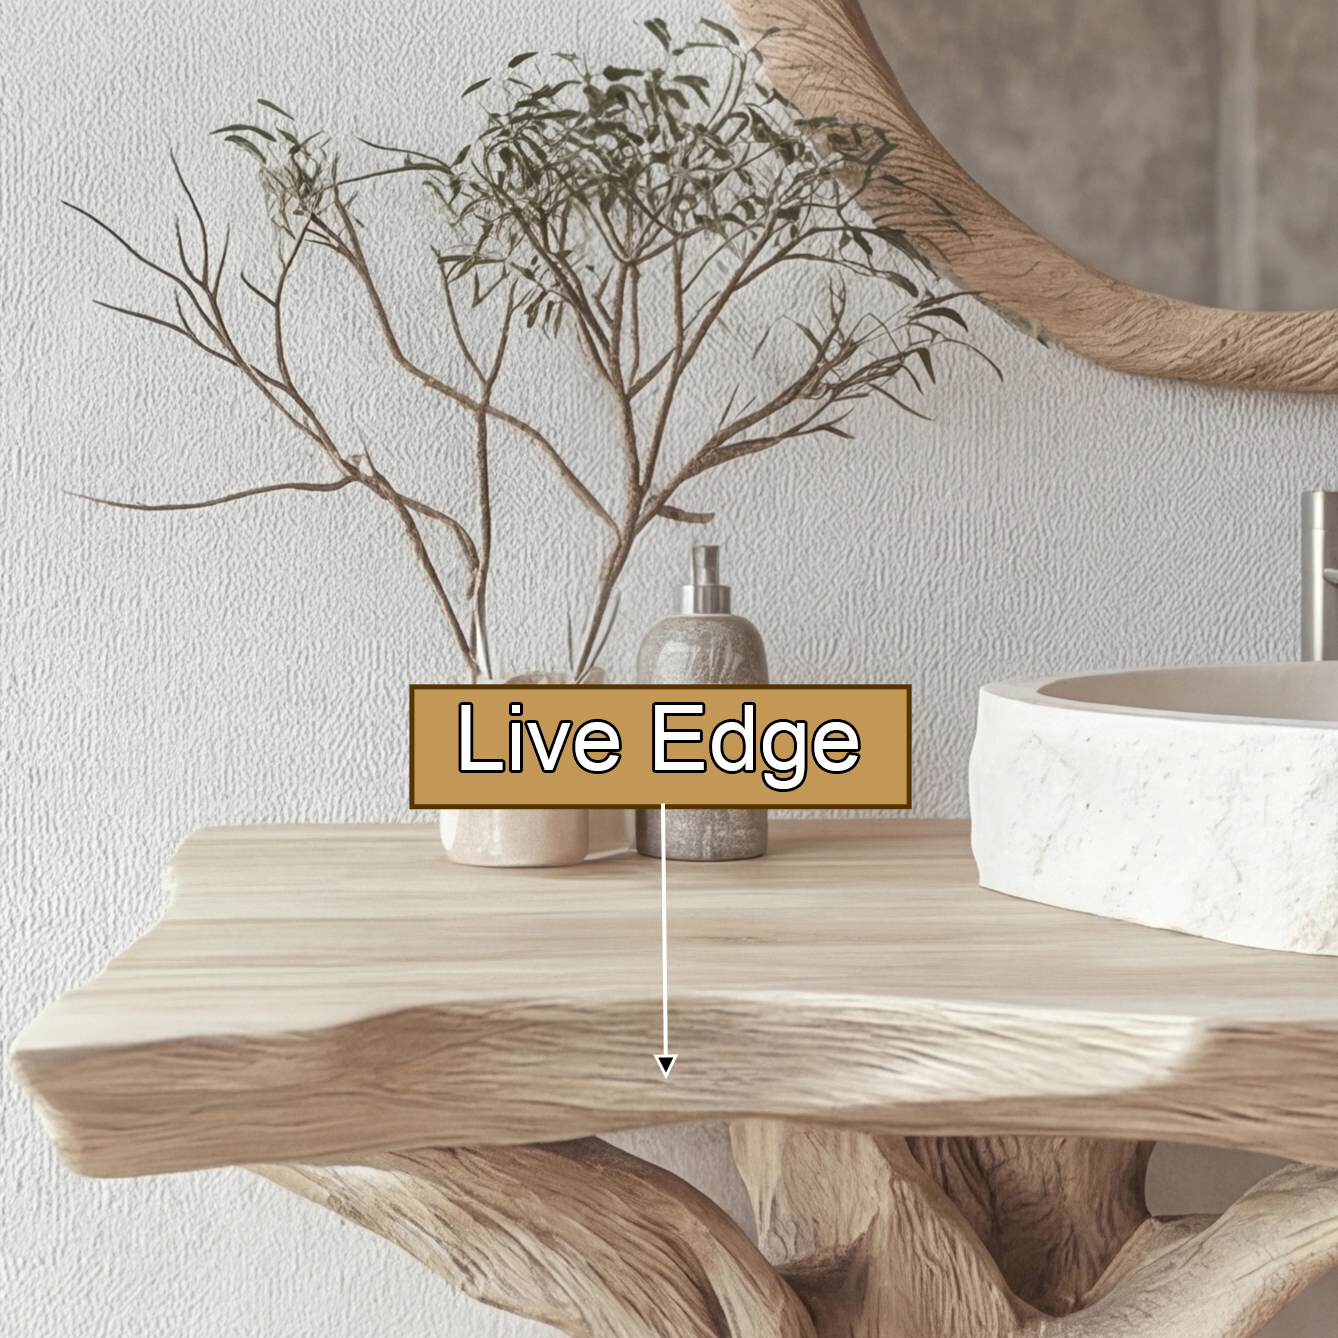
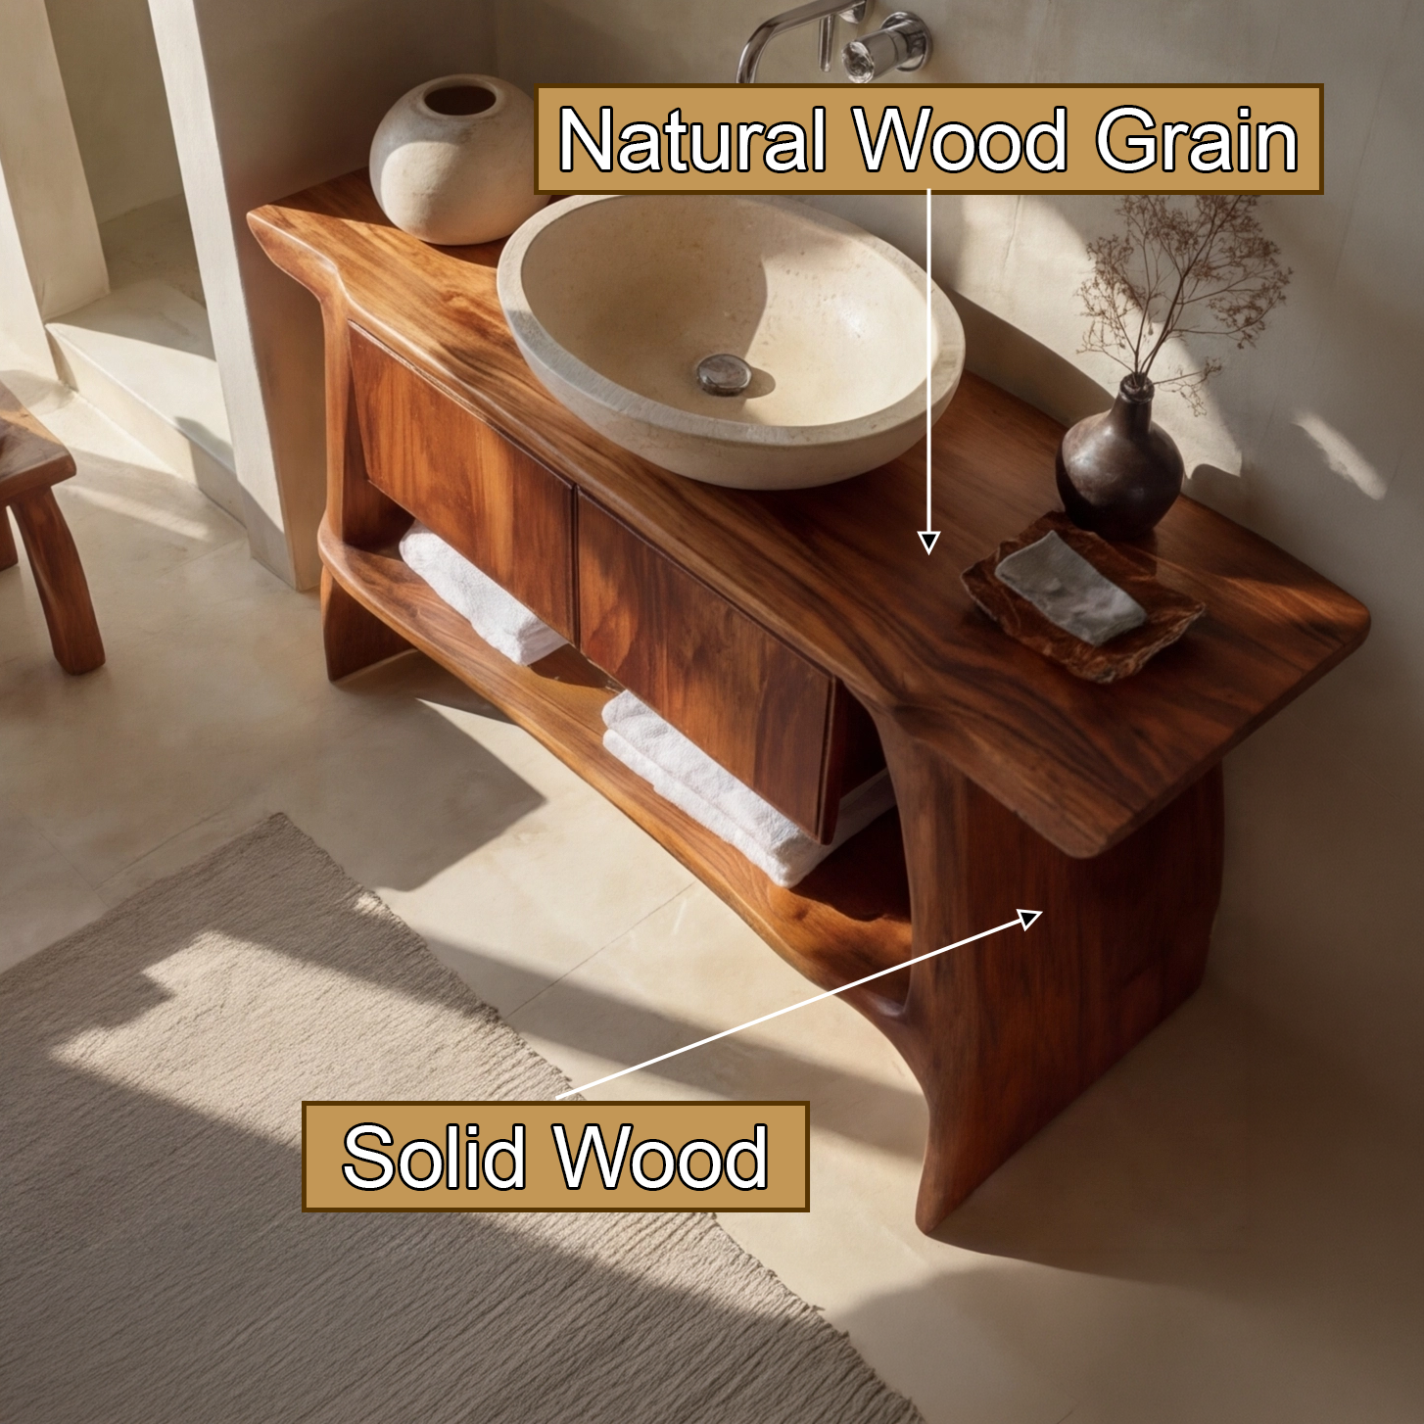
Legged bases, furniture-inspired toe kicks, panel detailing, and natural wood grain can make a large vanity feel warm rather than overly built-in. A well-crafted walnut bathroom vanity is especially effective in creating this elevated, custom-furniture look.
Best Vanity Ideas for Unique Layouts
Not all bathrooms follow a simple rectangular plan. Some have angled walls, unused corners, inset niches, or plumbing limitations that seem difficult at first glance. Custom design allows these oddities to become advantages rather than problems.
Corner Vanities
A corner installation can make excellent use of previously ignored space in very small bathrooms or powder rooms. A triangular, clipped-corner, or curved-front vanity can soften circulation while preserving functionality.
Alcove-Fit Vanities
Bathrooms framed by three walls are ideal for a built-in vanity that spans the full width. Instead of leaving filler panels, custom cabinetry can stretch wall to wall for a seamless look and maximum storage.
Vanities Under Sloped Ceilings
Attic bathrooms or top-floor suites often have height restrictions. In these spaces, a lower-profile vanity with carefully placed mirrors and sconces can fit comfortably while making the architecture feel intentional.
Split-Level or Offset Wall Layouts
If the wall depth changes across the room, a stepped vanity can mirror that shift. One section may be deeper for the sink while another remains shallow for cosmetics, folded towels, or display.
Material Choices That Shape Performance and Style
The material of a vanity affects both its durability and overall visual character. Bathrooms face constant humidity, splashes, and temperature changes, so selecting the right wood species, construction method, and finish is essential.
Solid Wood vs. Veneer Construction
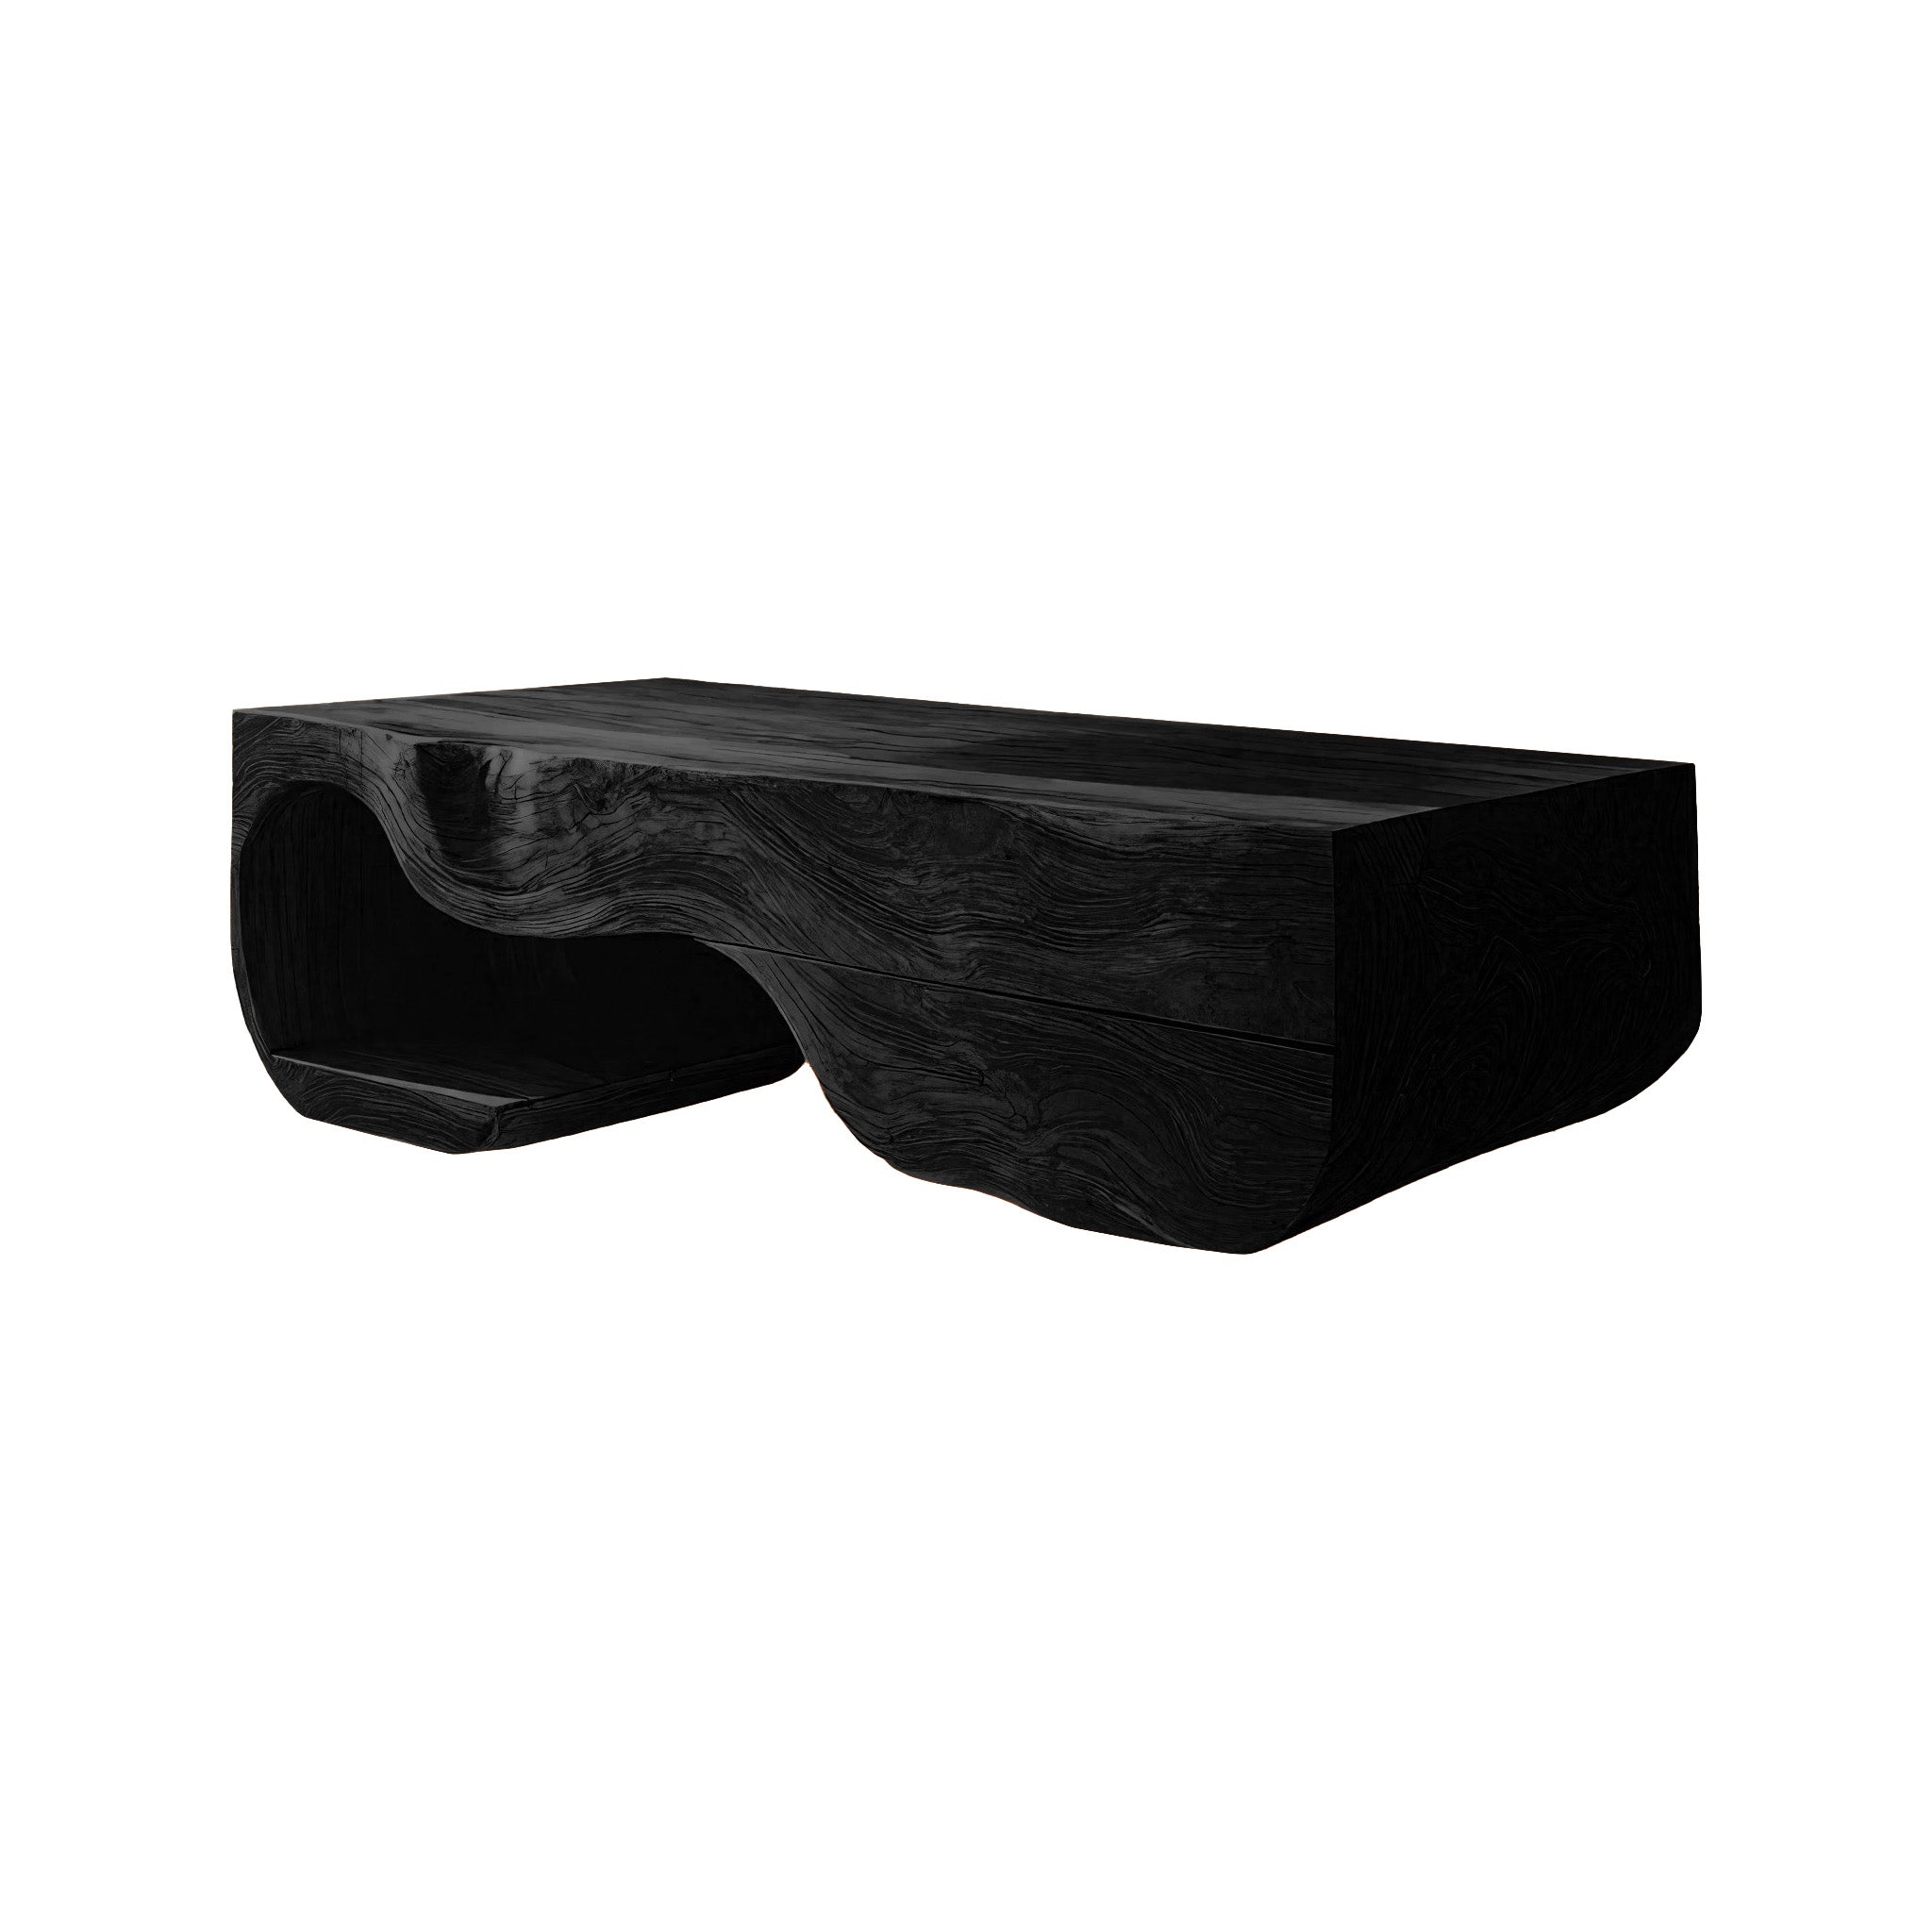
A custom wood bathroom vanity may use solid wood, high-quality veneer over plywood, or a hybrid construction. Solid wood offers rich authenticity and character, while veneer construction can provide excellent stability in changing moisture conditions. The best choice depends on budget, design goals, and fabrication quality.
Popular Wood Options
- Walnut: Rich tone, refined grain, and a luxurious modern feel. A walnut bathroom vanity works beautifully in upscale contemporary spaces.
- Oak: Durable, timeless, and ideal for natural or textured finishes.
- Maple: Smooth-grained and versatile for painted or stained applications.
- White oak: A favorite for warm minimalism and organic interiors.
- Reclaimed wood: Adds character to a rustic wood bathroom vanity or handcrafted design.
Finish Matters
Look for water-resistant finishes that protect against moisture and simplify maintenance. Matte sealers, catalyzed varnishes, and quality stain systems help preserve a natural look while improving longevity.
Style Directions for Today’s Bathrooms
Custom vanities give homeowners more freedom to align functionality with interior style. Several design directions are especially popular because they balance warmth, simplicity, and practicality.
Japandi Bathroom Vanity
A japandi bathroom vanity blends Scandinavian simplicity with Japanese restraint. Think clean lines, natural wood tones, integrated hardware, minimal ornamentation, and quiet craftsmanship. This style works especially well in calming bathrooms where clutter reduction is a priority.
Organic Modern Bathroom Vanity
An organic modern bathroom vanity combines modern silhouettes with tactile, natural materials. Expect warm woods, stone counters, rounded edges, earthy tones, and understated fixtures. This approach creates a soft, welcoming version of modern design.
Rustic Wood Bathroom Vanity
A rustic wood bathroom vanity emphasizes texture, authenticity, and handcrafted appeal. Distressed finishes, visible grain, thicker profiles, and forged hardware can add strong personality, especially in farmhouse, mountain, or transitional homes.
Minimal Contemporary Vanity
Flat-front drawers, slab doors, hidden pulls, and integrated sinks create a streamlined profile. This style suits urban homes and bathrooms where clean geometry and low visual clutter are key goals.
Single Sink vs. Double Sink: Which Is Better?
The decision between one sink and two should be based on room size, daily routines, and storage priorities rather than trends alone. In many cases, a larger single-sink layout is more functional than squeezing in dual basins.
When a Single Sink Wood Bathroom Vanity Works Best
- The bathroom is narrow or modest in width
- Storage is more important than duplicate sinks
- Only one person typically uses the space at a time
- You want more uninterrupted counter area
A single sink wood bathroom vanity can offer generous drawers, a spacious work surface, and easier cleaning. It is often the best solution for hall baths, guest bathrooms, and compact primary suites.
When a Double Sink Vanity Is Worth It
- Two users get ready at the same time daily
- The wall is wide enough to prevent crowding
- You can still include meaningful drawer storage
- The room needs visual symmetry on a large wall
A well-proportioned double sink wood bathroom vanity can greatly improve convenience in shared bathrooms, but only when spacing is comfortable and storage has not been sacrificed.
Storage Features That Make a Vanity Truly Custom
Storage design is often what separates a vanity that merely looks good from one that performs beautifully every day. Custom interiors can be adapted to specific habits, products, and grooming tools.
- Drawer organizers: Keep cosmetics, razors, skincare, and accessories neatly separated.
- Hair tool storage: Heat-safe compartments for dryers, straighteners, and curling tools.
- Pull-out hampers: Useful in primary suites and family bathrooms.
- Tilt-out trays: Smart for toothbrushes, small tools, or compact essentials.
- Hidden outlets: Charge electric toothbrushes and devices out of sight.
- U-shaped drawers: Maximize space around sink plumbing.
- Open lower shelf: Ideal for towels and baskets in a furniture-style vanity.
These built-in details are especially beneficial in a custom wood bathroom vanity, where every internal dimension can be planned to fit the user rather than a manufacturer’s standard template.
Countertop and Sink Pairings
A vanity is only as effective as the surface and sink combination chosen for it. Countertop durability, maintenance needs, and sink style all influence long-term satisfaction.
Top Counter Materials
- Quartz: Durable, low maintenance, and available in many colors.
- Natural stone: Luxurious and unique, though some varieties require more sealing.
- Solid surface: Seamless and easy to clean.
- Concrete: Bold and custom-friendly, ideal for statement bathrooms.
Sink Styles
- Undermount: Clean look and easy countertop wiping.
- Integrated: Seamless and minimalist.
- Vessel: Sculptural and decorative, though height must be considered carefully.
- Console-inspired basins: Great for hybrid furniture looks.
For many homeowners, a natural wood vanity paired with a light quartz top creates the right balance of warmth, brightness, and easy upkeep.
Hardware, Lighting, and Mirror Coordination
The vanity should not be designed in isolation. Hardware, lighting, mirrors, and faucets all affect how finished and cohesive the final result feels.
Consider these principles:
- Match hardware scale to drawer and door sizes
- Use warm metallics for richer wood tones and black accents for modern contrast
- Center sconces or pendants carefully relative to sink placement
- Choose mirror shapes that soften or reinforce vanity lines
- Include task lighting that supports grooming without harsh shadows
For example, a walnut bathroom vanity with slim brass pulls and rounded mirrors can feel warm, tailored, and contemporary at once. A japandi bathroom vanity might pair better with understated wood pulls, matte black fixtures, and simple vertical mirrors.
Accessibility and Comfort Considerations
Custom bathroom design is also valuable for accessibility and long-term comfort. Vanity height, knee clearance, handle selection, and circulation can all be adapted to the needs of the user.
- Lower heights can improve seated use
- Open knee space supports wheelchair access
- Easy-grip hardware aids users with limited hand strength
- Rounded corners improve safety in tighter layouts
- Well-planned lighting reduces eye strain and improves visibility
These choices do not have to look clinical. A thoughtfully designed bathroom vanity can be highly functional while still feeling elegant and architecturally integrated.
How to Plan the Perfect Custom Wood Bathroom Vanity
If you are ready to move from inspiration to execution, follow a structured planning process. A successful custom vanity combines accurate measurements, practical storage thinking, and a strong material palette.
- Assess how the bathroom is used. Identify who uses it, what must be stored, and whether one or two sinks are necessary.
- Measure the room carefully. Include all clearances, trim conditions, and plumbing points.
- Choose a style direction. Decide whether the room calls for a modern, japandi, rustic, or organic look.
- Select wood species and finish. Balance appearance, budget, and moisture performance.
- Define interior storage. Prioritize drawers, shelves, electrical access, and specialty organization.
- Coordinate countertop, sink, mirror, and faucet. Make sure proportions work together.
- Work with skilled fabricators. Quality craftsmanship is critical for a built-in look and durable performance.
Final Thoughts
The best bathroom vanity is not simply the one that looks good in a showroom. It is the one designed around the exact way your bathroom is shaped and used. Custom solutions offer flexibility that standard cabinetry cannot match, especially in rooms with challenging dimensions, specialized storage needs, or a strong architectural style.
Whether you prefer a serene japandi bathroom vanity, a richly toned walnut bathroom vanity, a practical single sink wood bathroom vanity, or a spacious double sink wood bathroom vanity, customization gives you the freedom to create a bathroom that feels intentional in every detail. For homeowners seeking better function, stronger aesthetics, and long-term value, a thoughtfully planned custom wood bathroom vanity is one of the smartest upgrades a bathroom can have.