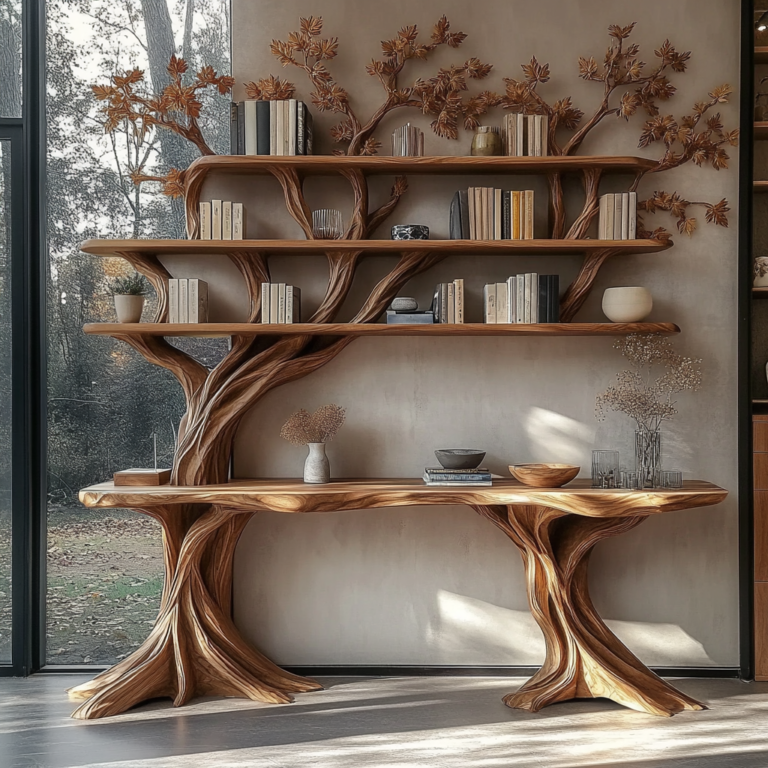
A compact bathroom does not have to feel cramped, cluttered, or limited in style. With the right bathroom vanity layout, even a small footprint can support efficient daily routines, smart storage, and elevated design. The key is choosing a vanity configuration that respects circulation space, aligns with plumbing realities, and enhances the room visually rather than overwhelming it.

Today, homeowners and designers are increasingly turning to thoughtful vanity planning to make the most of small bathrooms, powder rooms, and narrow en suites. Materials and forms also matter. A floating wood bathroom vanity can create openness, a single sink wood bathroom vanity can streamline function, and a modern wood bathroom vanity can bring warmth without visual heaviness. More expressive options such as a live edge bathroom vanity or a teak bathroom vanity can introduce character while still serving a compact plan effectively.
This guide explores the most effective bathroom vanity layouts for compact bathrooms, along with practical design strategies to help every inch work harder.
Why Vanity Layout Matters in a Compact Bathroom
In small bathrooms, layout decisions affect far more than appearance. Vanity depth, sink placement, drawer clearance, and proximity to the toilet or shower all influence how comfortable the room feels in use. A poorly scaled vanity can block movement, interfere with doors, or reduce usable storage. A well-planned vanity, by contrast, can make a compact bathroom feel composed and intentional.
Effective vanity layouts typically achieve four goals:
- Preserve clear walking paths
- Support convenient access to the sink and storage
- Maintain visual lightness in a small room
- Balance style with practical daily use
Before selecting a style, start by measuring the full room carefully. Note the swing of the door, the location of existing plumbing, wall width, shower enclosure dimensions, and any architectural obstacles such as low windows, angled walls, or radiators. These constraints often determine which vanity layout will perform best.
Layout 1: The Slim Single-Wall Vanity
One of the most common and effective solutions for compact bathrooms is the slim single-wall vanity. This layout places the bathroom vanity against one wall, usually opposite the shower or adjacent to the toilet, with a reduced depth to preserve floor space.
This layout works especially well when:
- The bathroom is narrow
- There is only one primary user at a time
- You want to maintain straightforward plumbing access
- The entry door opens inward and circulation space is limited
A single sink wood bathroom vanity is often ideal here because it provides necessary function without overbuilding the room. In compact spaces, a width between 24 and 36 inches and a shallower depth can be enough for daily needs while allowing better movement around the vanity.
Design tip: Pair the vanity with a wall-mounted faucet or a low-profile basin to gain usable counter area. Vertical mirrors and sconces can also draw the eye upward, making the room feel taller.
Layout 2: The Floating Vanity for Visual Openness
A floating wood bathroom vanity is one of the strongest choices for small bathrooms because it reveals more of the floor below. That simple visual gap can make the room feel larger and more breathable. Floating vanities are especially useful in contemporary spaces, but they can also suit transitional and organic interiors depending on the wood species and hardware.
Benefits of a floating layout include:
- Improved visual spaciousness
- Easier floor cleaning
- Opportunity for under-vanity lighting
- A cleaner, more architectural appearance
In compact bathrooms, a floating vanity can also be mounted at a custom height to suit user comfort. This is especially helpful in guest bathrooms or tailored renovations where standard dimensions do not fully optimize the room.

For an elevated look, consider a modern wood bathroom vanity with flat-panel drawer fronts, integrated pulls, and a quartz or stone top. White walls, light tile, and warm wood tones can make a small bathroom feel both minimalist and inviting.
Layout 3: The Corner Vanity for Awkward Footprints
Some compact bathrooms include challenging geometries that make standard placements difficult. In these cases, a corner vanity can unlock otherwise wasted space. By fitting into an underused corner, this layout opens the central floor area and can improve movement through the room.
A corner vanity is particularly useful when:
- The bathroom door cuts into usable wall length
- The toilet and shower consume the main walls
- The room has a square but tight footprint
- You want to soften movement around fixtures
Corner vanities do require careful sink and storage planning, since interior cabinet volume may be less efficient than in straight models. However, the layout advantage can outweigh that tradeoff in very tight bathrooms.
If you want warmth in a corner installation, a compact wood vanity in white oak or teak can keep the room from feeling sterile. Rounded edges or a tapered front can make the placement feel more graceful and less crowded.
Layout 4: The Recessed Vanity Niche
When wall construction or adjacent room relationships allow, recessing a vanity into a niche can be a highly effective strategy. In this layout, the bathroom vanity sits partly or fully within an inset zone, reducing its projection into the room.
This is an excellent option for renovations where every inch counts. A recessed vanity can:
- Protect circulation paths
- Create a built-in, custom look
- Allow for added shelving above or beside the vanity
- Make a compact bathroom feel more intentional
This approach often pairs well with a custom wood bathroom vanity, since standard dimensions may not fit the niche precisely. Built-in joinery allows you to maximize width, integrate drawers around plumbing, and match the vanity to the room’s exact scale.
To enhance the effect, continue the wall finish around the niche and install a mirror sized to the full width of the recess. This creates a unified focal point rather than a crowded furniture insertion.
Layout 5: The End-Wall Vanity as a Focal Point
Placing the vanity on the far wall of a compact bathroom can visually elongate the room. When someone enters, the vanity becomes the focal point, drawing the eye forward and making the space feel deeper.
This layout is especially effective in galley-style bathrooms or narrow en suites. It works best when:
- The end wall is wide enough to anchor the vanity comfortably
- The toilet and shower can be positioned along the side walls
- You want the vanity mirror to reflect light back through the room
A high end bathroom vanity in this position can have a strong design impact even in a modest room. Because it is the first element seen, it is worth investing in quality materials, refined hardware, and a balanced mirror-lighting composition.
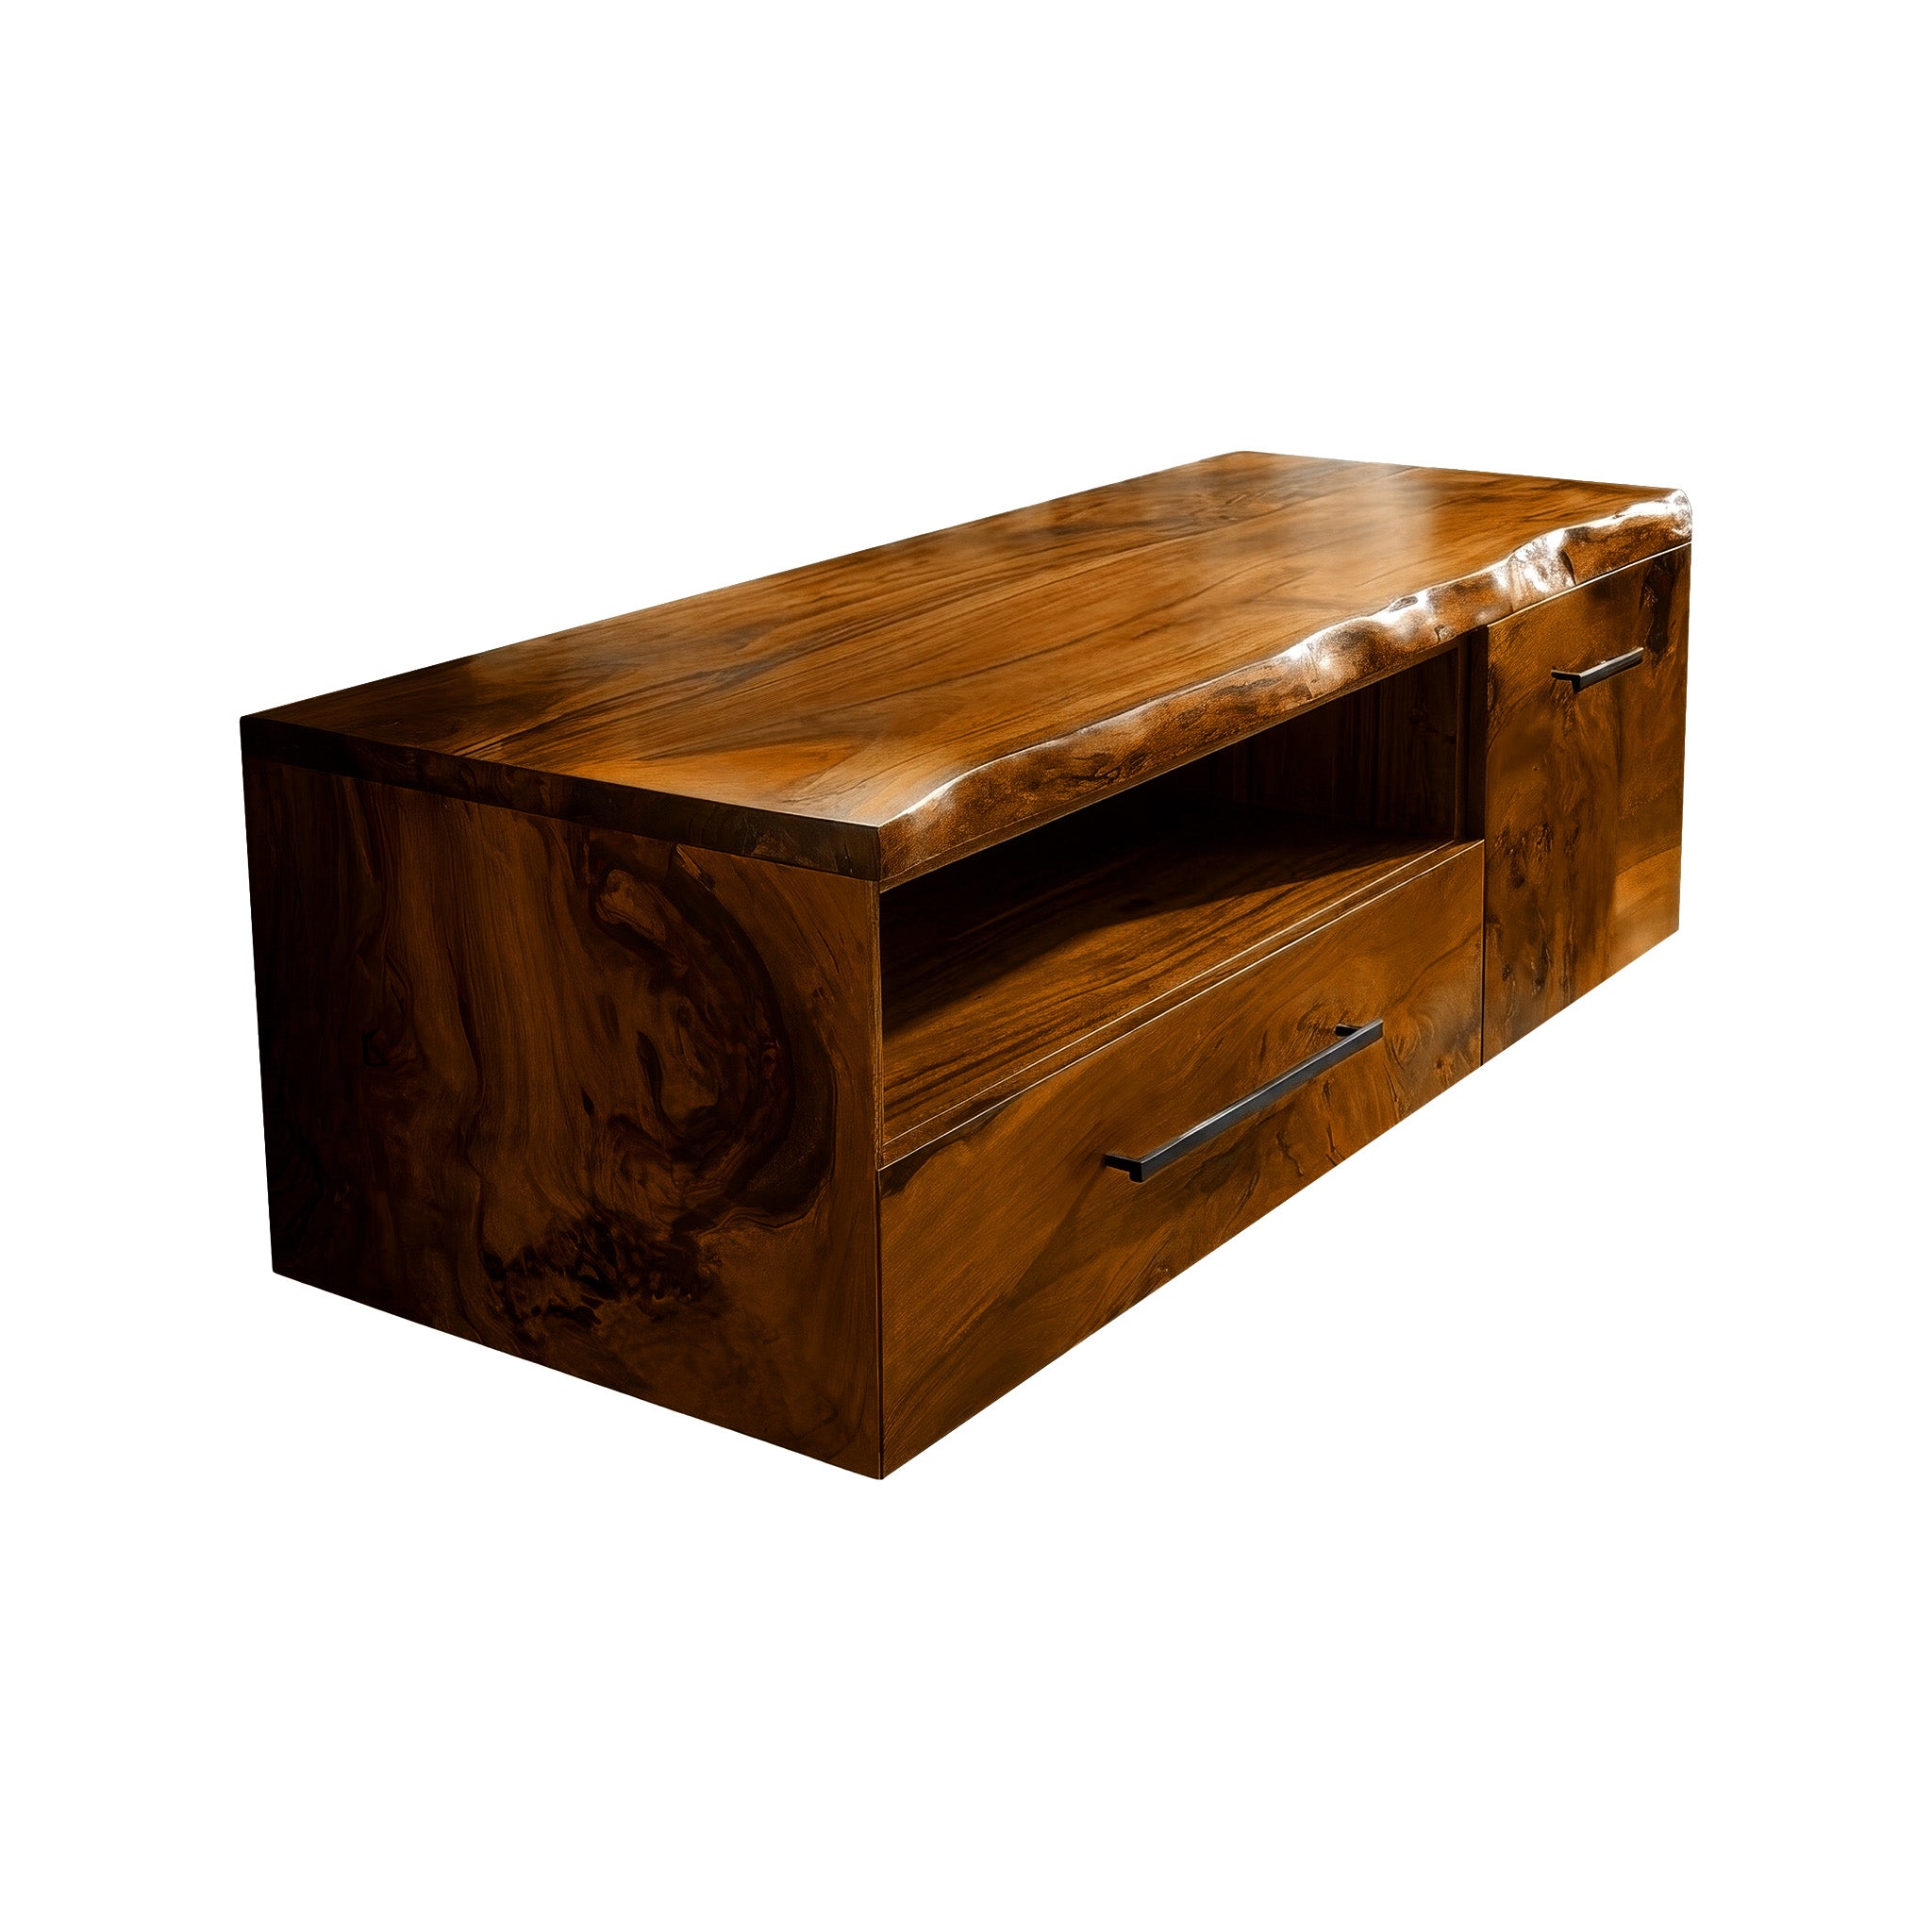
For a clean and calming result, a white oak bathroom vanity works especially well on an end wall, where its light tone can brighten the room and soften hard surfaces.
Layout 6: The Open-Shelf Vanity for Airiness
Traditional closed vanities can sometimes feel bulky in compact bathrooms. An open-shelf layout offers a lighter alternative. Instead of full cabinet mass, this design relies on a countertop, sink, and lower shelf for towels or baskets.
This layout is best for bathrooms where:
- Minimal storage is needed
- You want the room to feel more open
- Styling and materiality are priorities
- Users can maintain a tidy visual appearance
A teak bathroom vanity is a strong candidate for this approach, especially in spa-inspired bathrooms. Teak brings natural resistance to moisture and a warm, refined tone that pairs beautifully with stone, plaster, and brushed metal finishes.
Keep in mind that open shelving requires disciplined organization. Use matching bins or folded towels to maintain a curated look rather than visual clutter.
Layout 7: The Statement Vanity in a Small Powder Room
Powder rooms offer a special opportunity: because they are used differently from full bathrooms, the vanity can be more sculptural and expressive. In a very small footprint, a narrow but distinctive vanity can turn limitations into style.
A live edge bathroom vanity can be especially compelling in this setting. Its organic form adds visual interest, while the smaller scale of a powder room allows the material detail to stand out. Since storage demands are lighter, the vanity can prioritize personality and craftsmanship.
To make this layout work, choose a sink and faucet combination that does not create excess splash. Wall-mounted faucets, vessel sinks, and compact drain assemblies can all help preserve surface area and legibility in a narrow room.
How to Choose the Right Vanity Depth
Depth is one of the most important variables in compact bathroom planning. A vanity that is too deep can compromise movement more than one that is slightly narrower. Many small bathrooms benefit from vanities shallower than standard models, especially if paired with a properly scaled sink.
When selecting depth, consider:
- Clearance in front of the vanity
- Door swing and drawer pull-out space
- Distance to the toilet or shower entry
- The user’s tolerance for reduced counter space
Wall-mounted sinks and integrated countertops can further reduce visual bulk. In some layouts, giving up a bit of counter depth significantly improves the room’s usability.
Best Materials for Compact Bathroom Vanities
In a small bathroom, materials are highly visible. Because the vanity often becomes a central focal point, the finish should be durable, moisture-aware, and visually balanced. Wood remains a favored choice because it introduces warmth and texture that help compact rooms feel more inviting.
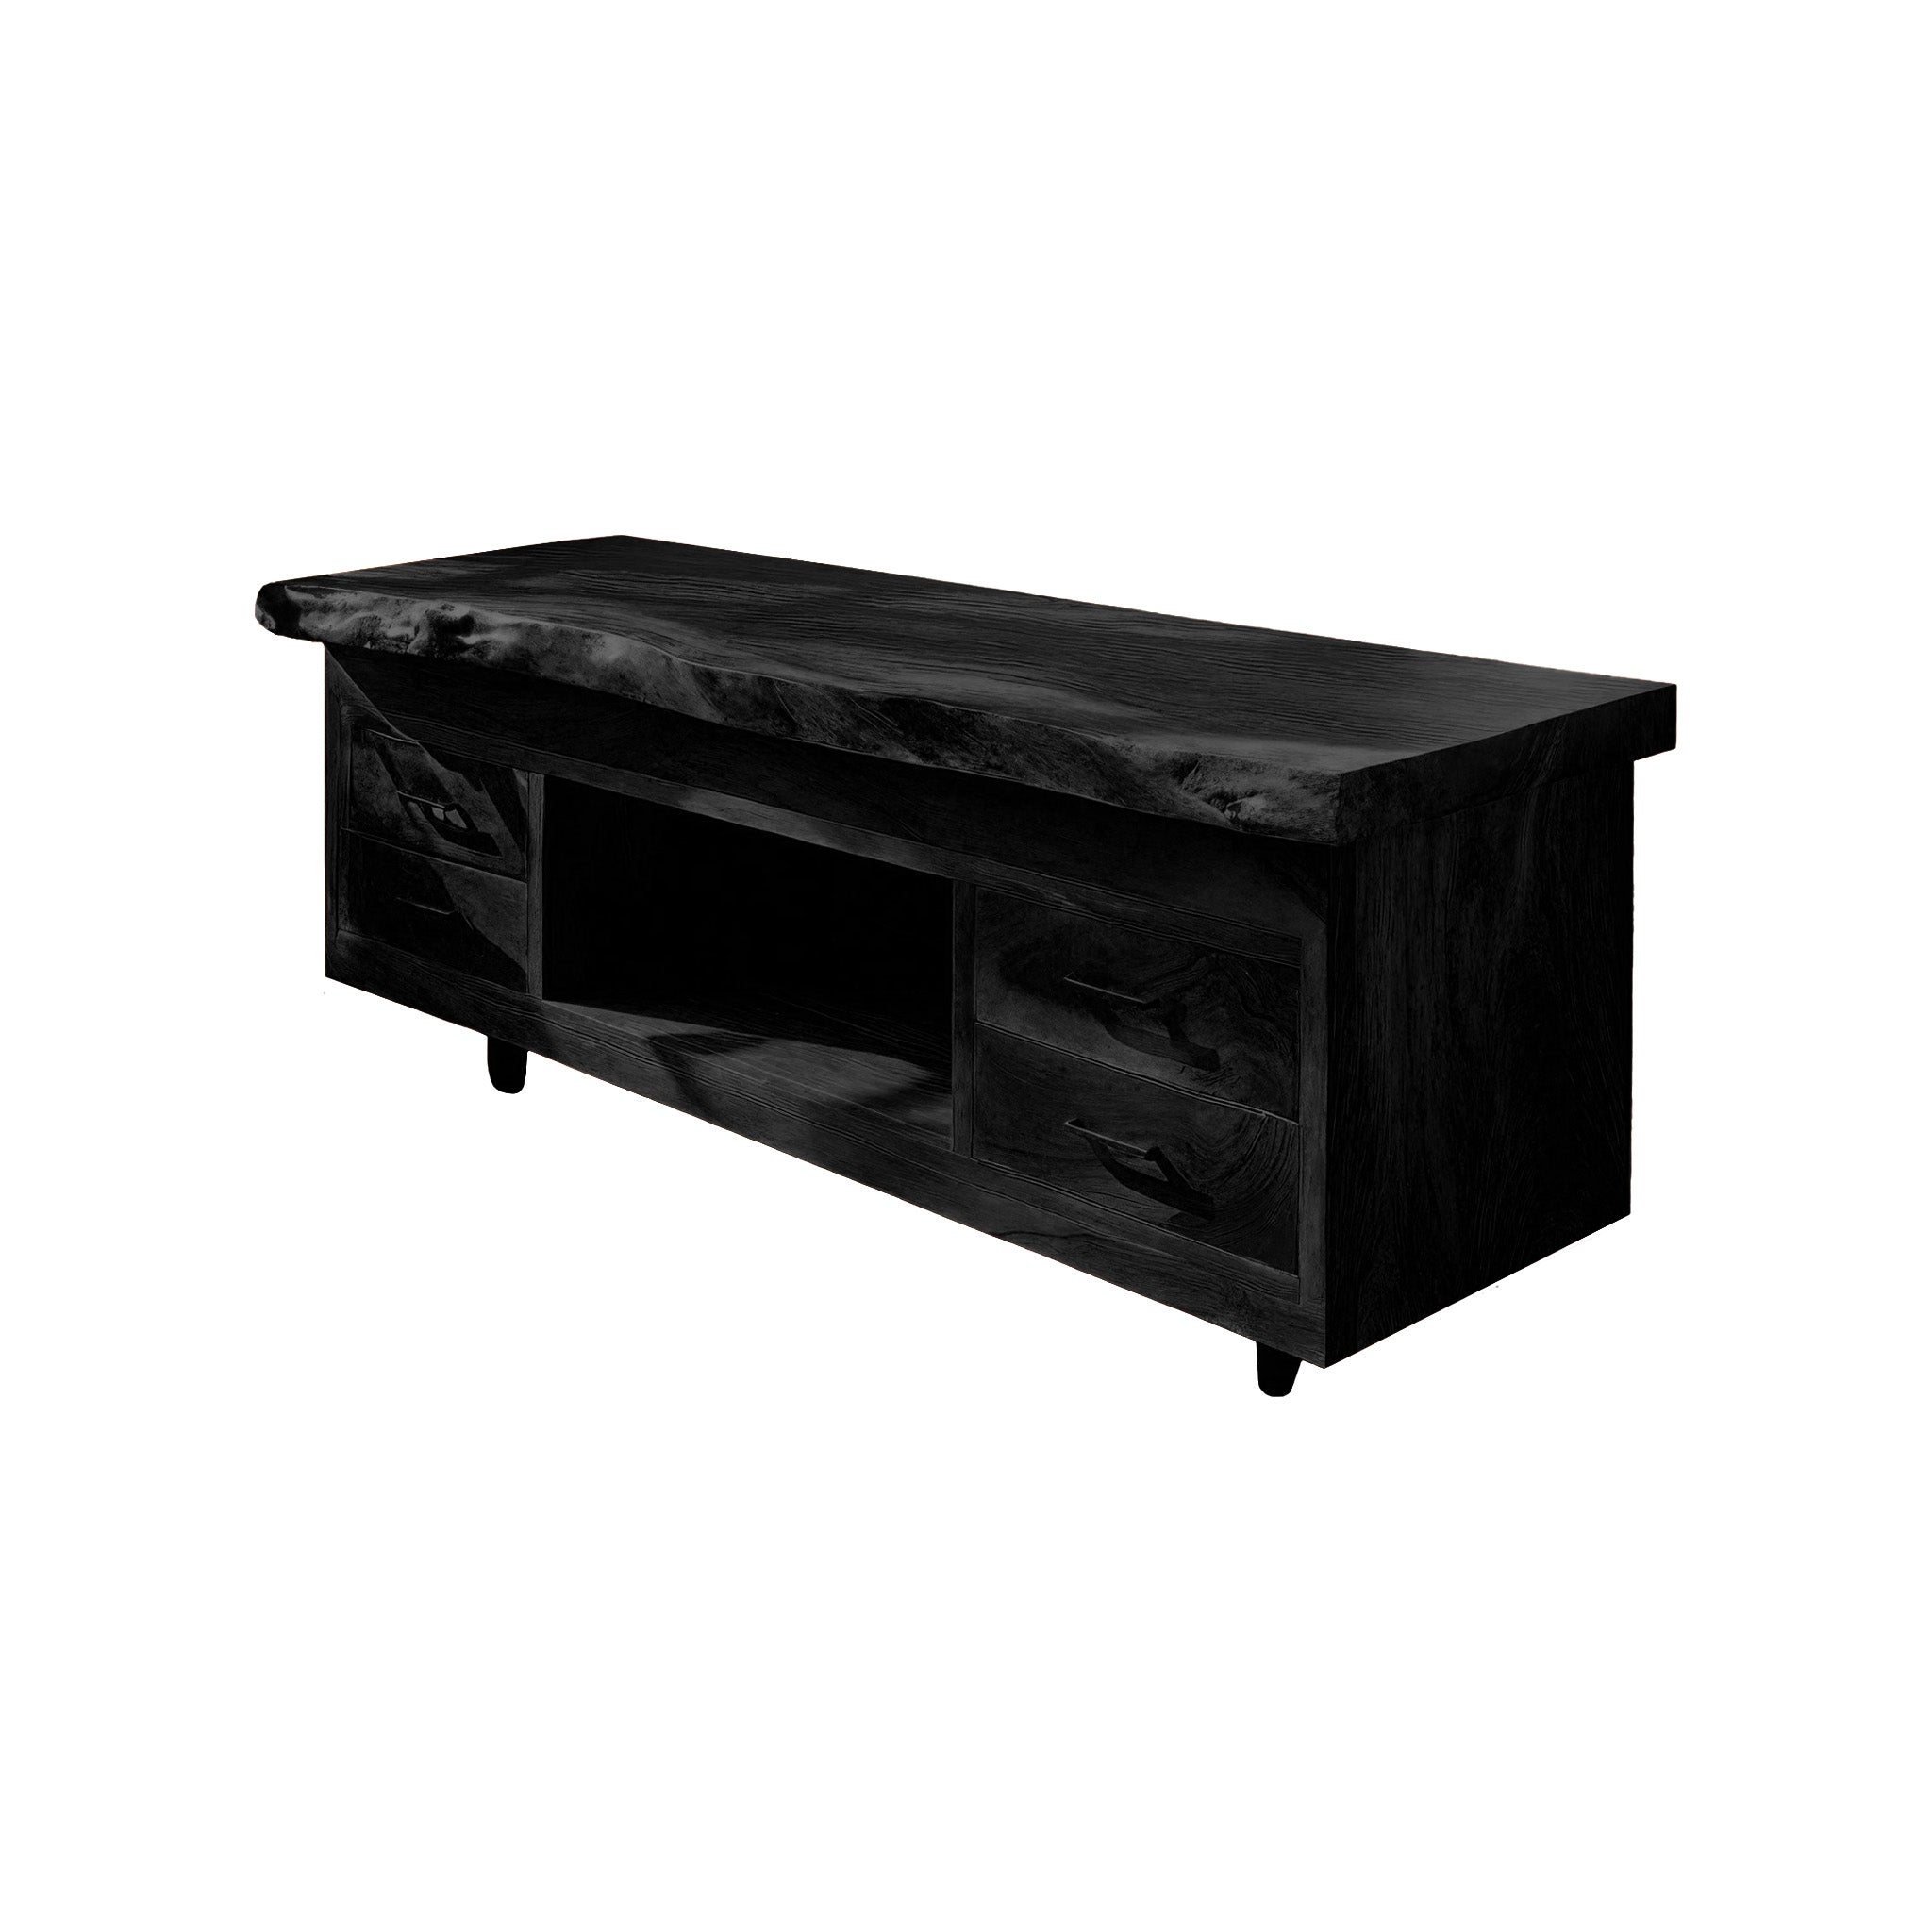
Popular material directions include:
- White oak bathroom vanity designs for a light, contemporary, natural look
- Teak bathroom vanity options for warmth and moisture performance
- Modern wood bathroom vanity styles with sleek lines and minimalist detailing
- Custom wood bathroom vanity builds for exact fit and optimized storage
For very small bathrooms, lighter wood tones generally help reflect more light and reduce visual heaviness. Matte finishes tend to look more sophisticated than high-gloss wood coatings, especially in contemporary interiors.
Storage Strategies That Support Small Vanity Layouts
A compact vanity must work harder than a larger one, which means storage design matters as much as exterior form. Good small-bathroom vanity storage is selective, efficient, and easy to access.
Useful storage features include:
- Deep drawers instead of hard-to-reach lower cabinets
- Integrated organizers for grooming tools
- Open shelf plus one concealed drawer for hybrid function
- Vertical medicine cabinets to supplement vanity storage
- Side panels with slim pull-out compartments where feasible
If you are designing a high end bathroom vanity for a compact space, prioritize custom interior organization rather than simply adding more cabinet volume. Thoughtful use of limited space will outperform oversized cabinetry almost every time.
Lighting and Mirrors That Improve Vanity Layout Performance
The best bathroom vanity layout can still fall short if lighting and mirrors are poorly chosen. In compact bathrooms, these elements strongly influence perceived spaciousness and functional comfort.
For best results:
- Use a mirror sized proportionally to the vanity width
- Consider a full-width mirror to amplify light and width perception
- Install sconces or vertical lighting to reduce facial shadows
- Add under-vanity lighting beneath a floating installation for depth
Mirrored medicine cabinets can also serve double duty in small bathrooms, especially when storage is limited. The goal is to combine utility with visual expansion.
When a Custom Vanity Makes More Sense
Standard vanity sizes work for many bathrooms, but compact and unusual spaces often benefit from customization. A custom wood bathroom vanity allows exact control over width, depth, height, drawer placement, and finish. This can be the difference between a merely adequate layout and one that feels seamless.
Custom solutions are especially worthwhile when:
- The bathroom has unusual dimensions
- You need to preserve every inch of clearance
- You want premium materials such as white oak or teak
- You are coordinating the vanity with bespoke tile or architectural details
In many compact bathrooms, customization is less about luxury for its own sake and more about solving spatial constraints intelligently.
Final Thoughts on Compact Bathroom Vanity Layouts
The right bathroom vanity can transform a compact bathroom from frustrating to highly functional. Whether you choose a floating wood bathroom vanity for visual lightness, a single sink wood bathroom vanity for efficient daily use, a modern wood bathroom vanity for clean-lined warmth, or a standout live edge bathroom vanity for artistic character, layout should always come first.
Small bathrooms succeed when every design choice is intentional. Focus on circulation, scale, storage, and material harmony. From end-wall focal points to recessed installations and corner solutions, the best vanity layout is the one that supports how the room is truly used while making it feel calm, open, and refined.
With smart planning and the right proportions, even the smallest bathroom can accommodate a beautiful, practical, and lasting vanity solution.